

Sold
Listing Courtesy of: NTREIS / Listed By: Dona Timm, Coldwell Banker Realty - Contact: 9723333370
5021 Charles Place Plano, TX 75093
Sold on 10/14/2026
sold price not available
Sold Date:
10/14/2026
10/14/2026
Lot Size
10,454 SQFT
10,454 SQFT
Type
Single-Family Home
Single-Family Home
Year Built
1992
1992
Style
Traditional, English
Traditional, English
School District
Plano Isd
Plano Isd
County
Collin County
Collin County
Listed By
Dona Timm, Coldwell Banker Realty, Contact: 9723333370
Bought with
Patty Brooks, Dave Perry Miller Real Estate
Patty Brooks, Dave Perry Miller Real Estate
Source
NTREIS
Last checked Oct 24 2026 at 12:15 AM GMT+0000
NTREIS
Last checked Oct 24 2026 at 12:15 AM GMT+0000
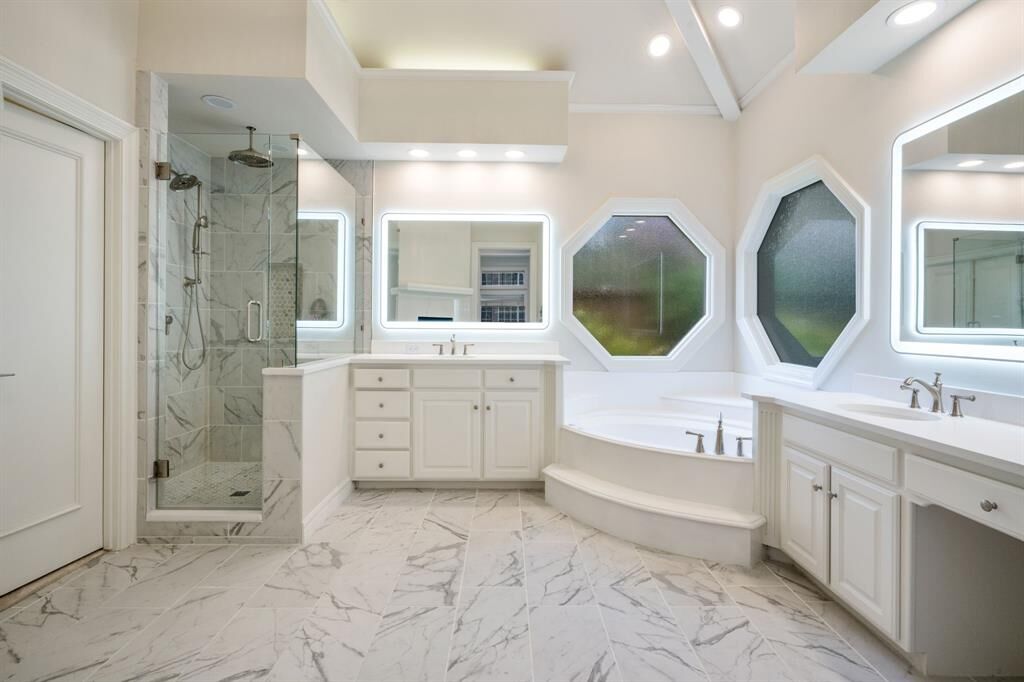
Bathroom Details
- Full Bathrooms: 3
- Half Bathroom: 1
Interior Features
- Cable Tv Available
- High Speed Internet Available
- Decorative Lighting
- Paneling
- Wainscoting
- Flat Screen Wiring
- Dry Bar
- Wet Bar
- Water Filter
- Multiple Staircases
- Smart Home System
- Loft
- Disposal
- Dishwasher
- Convection Oven
- Double Oven
- Gas Water Heater
- Refrigerator
- Washer
- Dryer
- Electric Cooktop
- Electric Oven
- Microwave
- Electric Range
- Windows: Window Coverings
- Vaulted Ceiling(s)
- Laundry: Electric Dryer Hookup
- Laundry: Full Size W/D Area
- Laundry: Washer Hookup
- Laundry: Gas Dryer Hookup
- Vented Exhaust Fan
- Windows: Bay Window(s)
- Central Vacuum
- Built-In Refrigerator
- Windows: Electric Shades
- Laundry: Utility Room
- Laundry: on Site
- Pantry
- Open Floorplan
- Eat-In Kitchen
- Granite Counters
- Kitchen Island
- Walk-In Closet(s)
- Chandelier
- Built-In Features
- Laundry: Stacked W/D Area
- Double Vanity
- Natural Woodwork
- Cedar Closet(s)
- Cathedral Ceiling(s)
- Windows: Shutters
- Laundry: Dryer Hookup
Subdivision
- Lakeside On Preston Ph 3A
Lot Information
- Subdivision
- Interior Lot
- Landscaped
- Many Trees
- Sprinkler System
- Level
Property Features
- Fireplace: Wood Burning
- Fireplace: Brick
- Fireplace: 3
- Fireplace: Gas Starter
- Fireplace: Gas Logs
- Fireplace: See Through Fireplace
- Fireplace: Gas
- Fireplace: Living Room
- Fireplace: Family Room
- Fireplace: Raised Hearth
- Fireplace: Den
- Fireplace: See Remarks
- Fireplace: Double Sided
- Fireplace: Bedroom
- Fireplace: Bath
- Fireplace: Recreation Room
- Fireplace: Primary Bedroom
- Foundation: Slab
Heating and Cooling
- Zoned
- Gas Jets
- Central
- Natural Gas
- Fireplace(s)
- Humidity Control
- Energy Star Qualified Equipment
- Energy Star/Acca Rsi Qualified Installation
- Central Air
- Electric
- Other
- Ceiling Fan(s)
- Attic Fan
- Wall Unit(s)
- Roof Turbine(s)
- Multi Units
Pool Information
- Heated
- Separate Spa/Hot Tub
- Water Feature
- Gunite
- In Ground
- Pool/Spa Combo
- Pool Sweep
- Fenced
- Outdoor Pool
- Waterfall
- Private
- Pump
Homeowners Association Information
- Dues: $1900
Flooring
- Carpet
- Wood
- Tile
- Hardwood
- See Remarks
Exterior Features
- Roof: Composition
Utility Information
- Utilities: City Sewer, Underground Utilities, City Water, Concrete, Sidewalk, Curbs, Alley, Individual Water Meter, Individual Gas Meter, Electricity Available, Cable Available, Phone Available, Electricity Connected, Natural Gas Available, Sewer Available
- Energy: Thermostat, Appliances, Doors, Hvac, Windows, 12 Inch+ Attic Insulation, Ventilation, Lighting, Efficient Hot Water Distribution, Water-Smart Landscaping
School Information
- Elementary School: Brinker
Garage
- Garage
Parking
- Oversized
- Golf Cart Garage
- Garage Door Opener
- Garage
- Epoxy Flooring
- Assigned
- Garage Faces Rear
- Alley Access
- Driveway
- Inside Entrance
- Storage
- Additional Parking
- Kitchen Level
- Lighted
- Secured
- Direct Access
- See Remarks
- Side by Side
- Private
- Enclosed
- Heated Garage
- Garage Double Door
Stories
- 2
Living Area
- 4,737 sqft
Additional Information: Plano | 9723333370
Disclaimer: Copyright 2026 North Texas Real Estate Information System (NTREIS). All rights reserved. This information is deemed reliable, but not guaranteed. The information being provided is for consumers’ personal, non-commercial use and may not be used for any purpose other than to identify prospective properties consumers may be interested in purchasing. Data last updated 10/23/26 17:15


